
Biddeford Saco Dentistry Associates
Saco, Maine · with M.W. Hoss Construction
The challenge
Renovate and add 8,000 sq ft of dental space directly above a practice that stayed open.
What Mash installed
HVAC, operatory ventilation, exhaust and controls for the renovation and addition.
What made it difficult
Noise, dust and shutdowns had to be managed around live patient care in the space below.
The outcome
New clinical space delivered with no disruption to the operating practice.

Project Overview
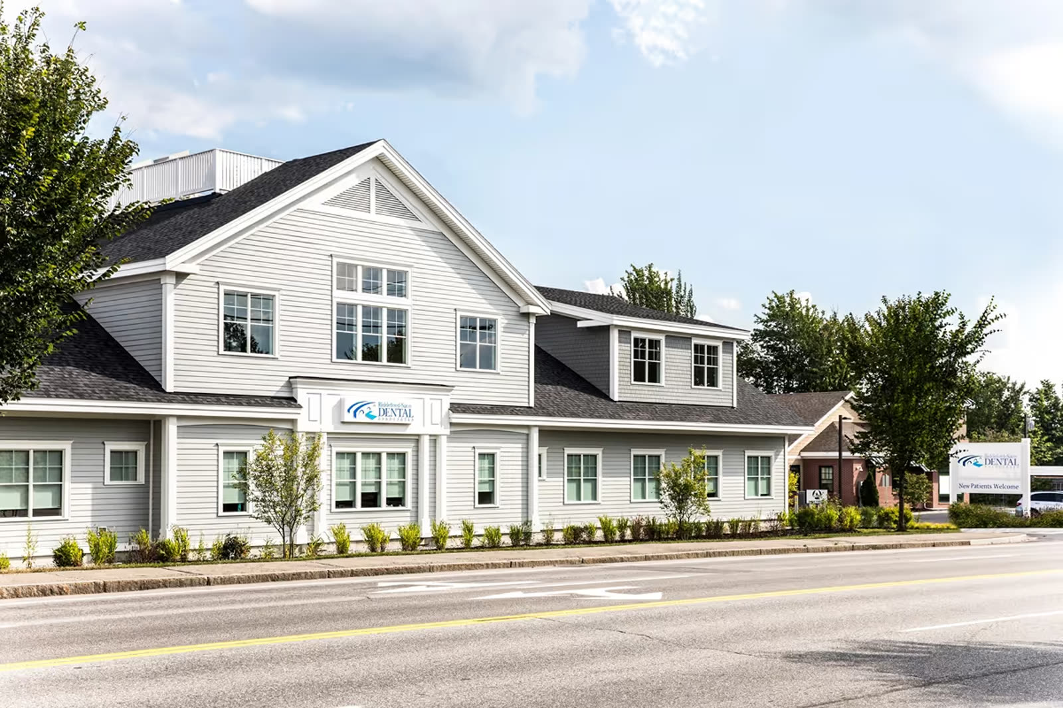
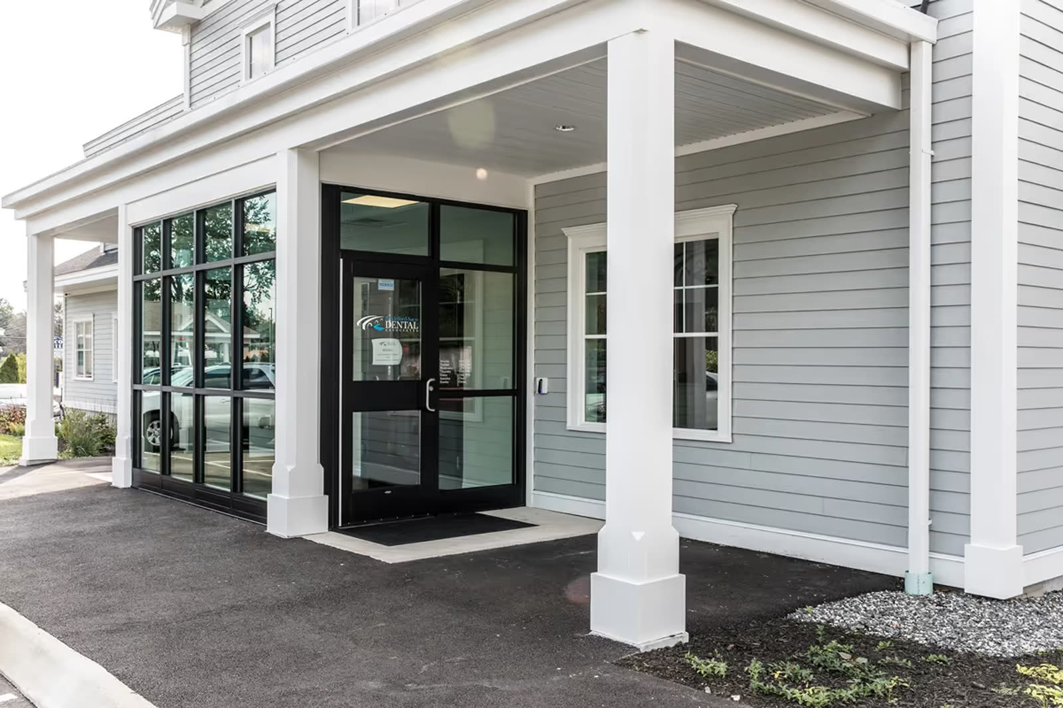
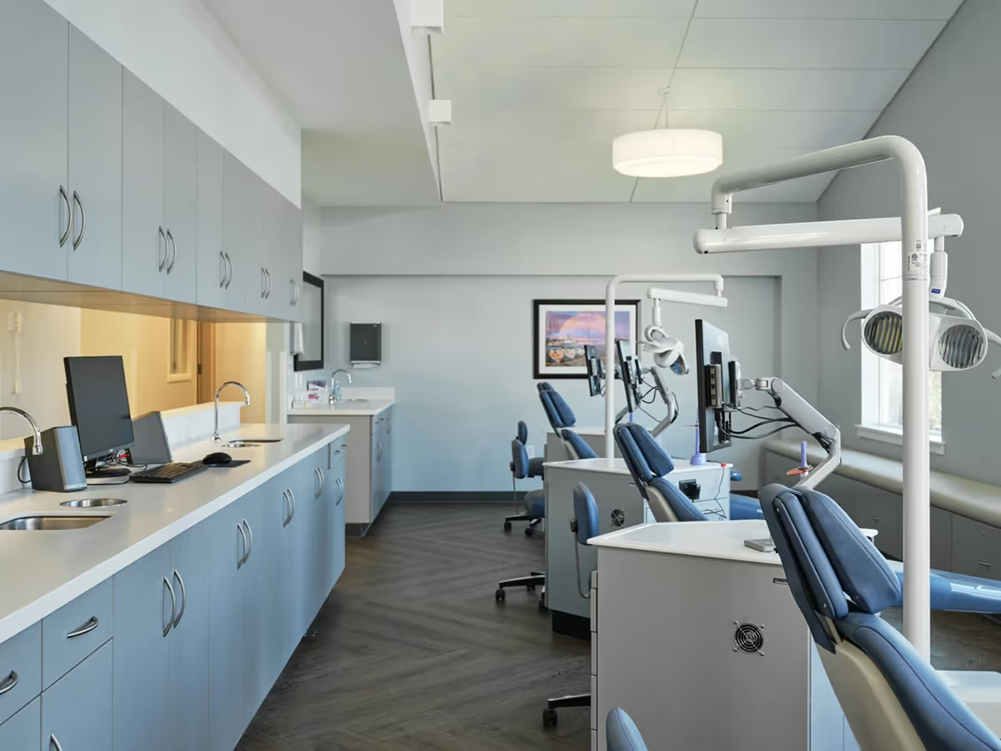
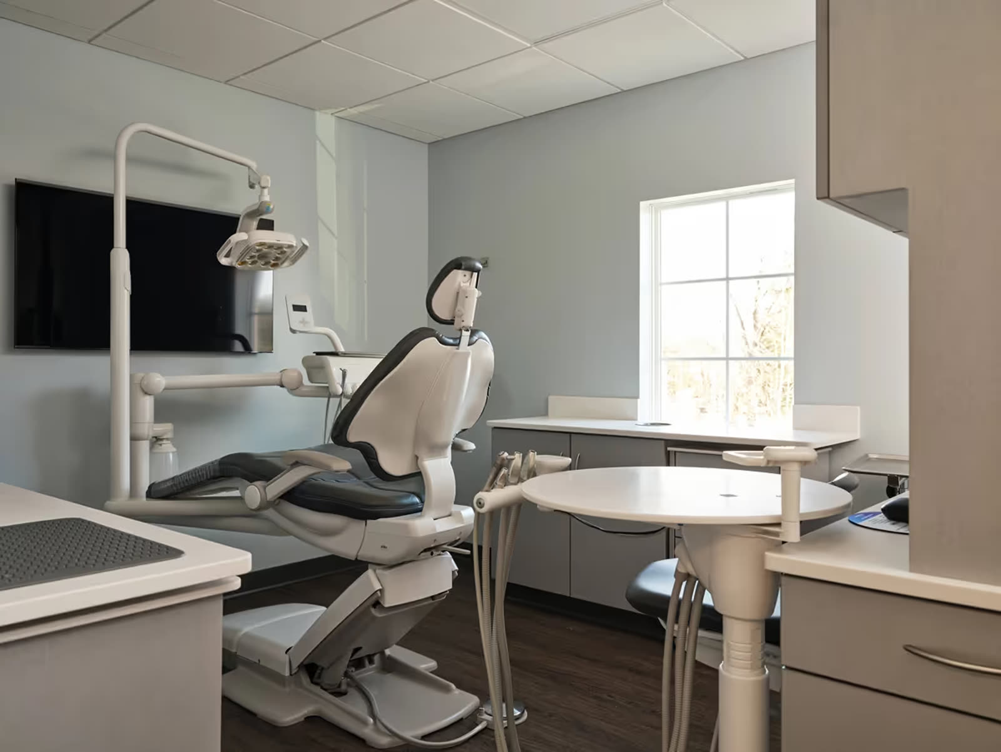
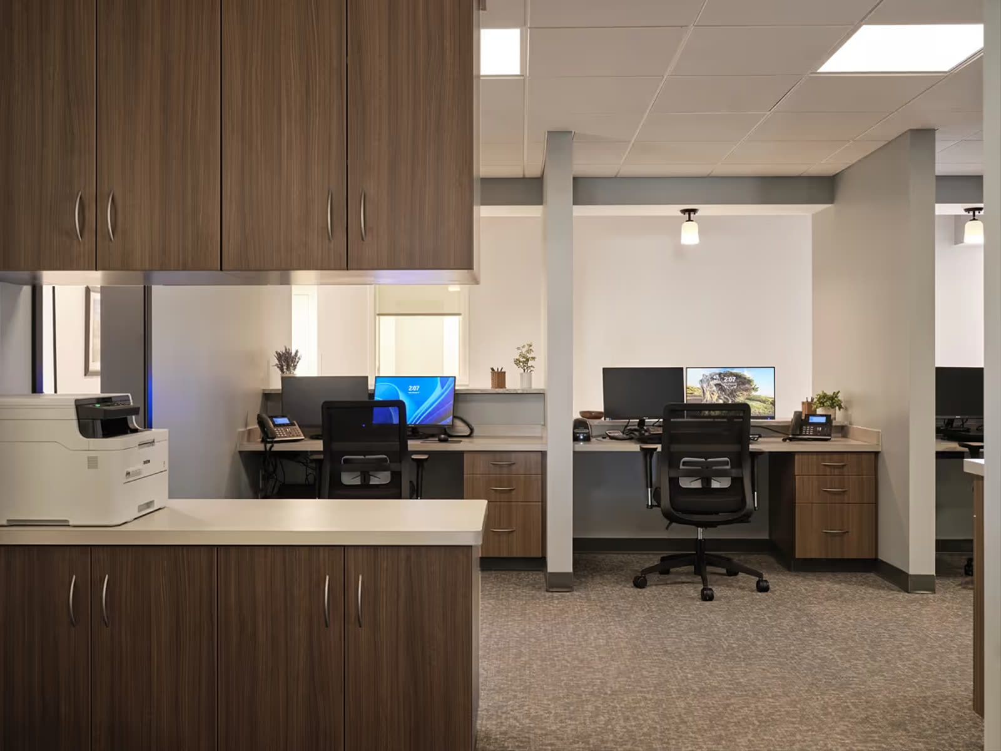
This 8,000-square-foot renovation and addition expanded an existing dental practice in Saco to meet growing patient demand. The addition brought a new stair shaft and elevator for accessibility across multiple levels, along with fifteen new treatment rooms. All of it was built above an occupied, fully operating dental office, which meant careful phasing and daily coordination with M.W. Hoss Construction and the practice.
Mash Mechanical delivered the mechanical package. Dental facilities need steady temperatures, quiet air distribution and reliable ventilation in every operatory, sterilization room and lab. Systems were zoned so clinical spaces stay comfortable independent of the waiting and administrative areas, and work was sequenced so existing treatment rooms stayed conditioned and in service throughout construction.
Scope of Work
- • Heating and cooling for fifteen new treatment rooms
- • Zoned distribution across clinical, admin and waiting areas
- • Ventilation and exhaust for sterilization and lab spaces
- • Quiet, low-velocity air delivery in operatories
- • Phased tie-ins to keep the occupied office in service
- • Controls, test-and-balance, startup and commissioning
Project Gallery



Ready to get Mash on your project?
Send us the scope, the schedule and the drawings you have. We typically respond within one business day.
Contact Us
A few details up front means fewer emails later — we'll come back with real questions and a path to a number.