
The Dental Loft
Portland, Maine · with M.W. Hoss Construction
The challenge
Convert existing office space into a functioning dental clinic in Portland.
What Mash installed
Full mechanical package: heating, cooling, operatory ventilation and controls.
What made it difficult
An existing shell with limited chase space and a building envelope never designed for clinical air changes.
The outcome
A clinic-ready mechanical system fit cleanly into an older building footprint.
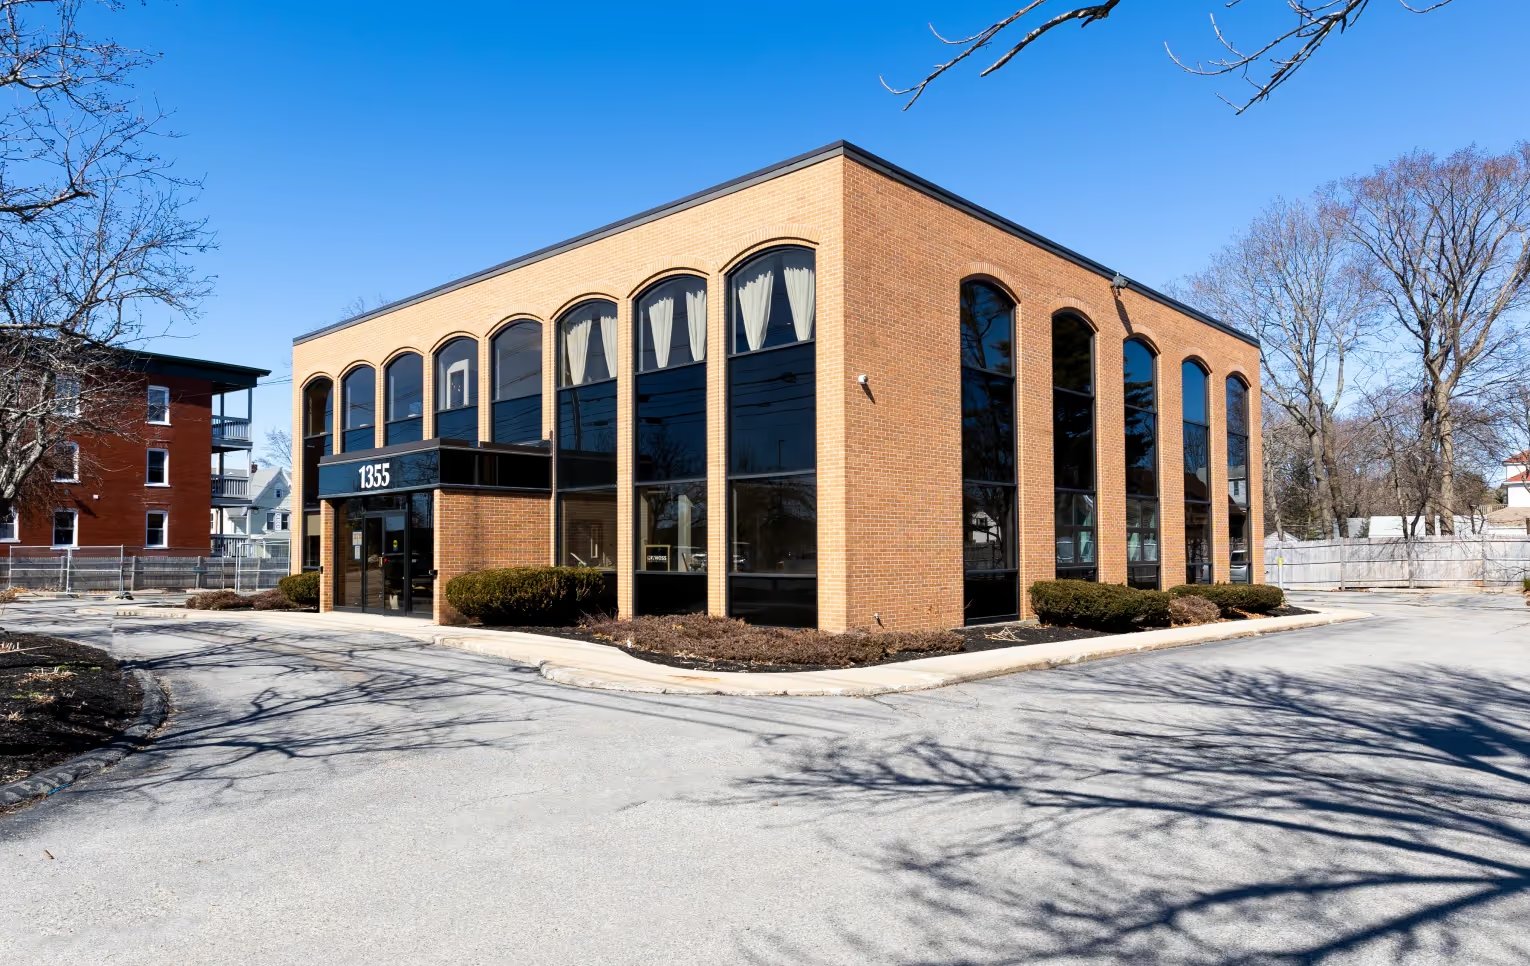
Project Overview
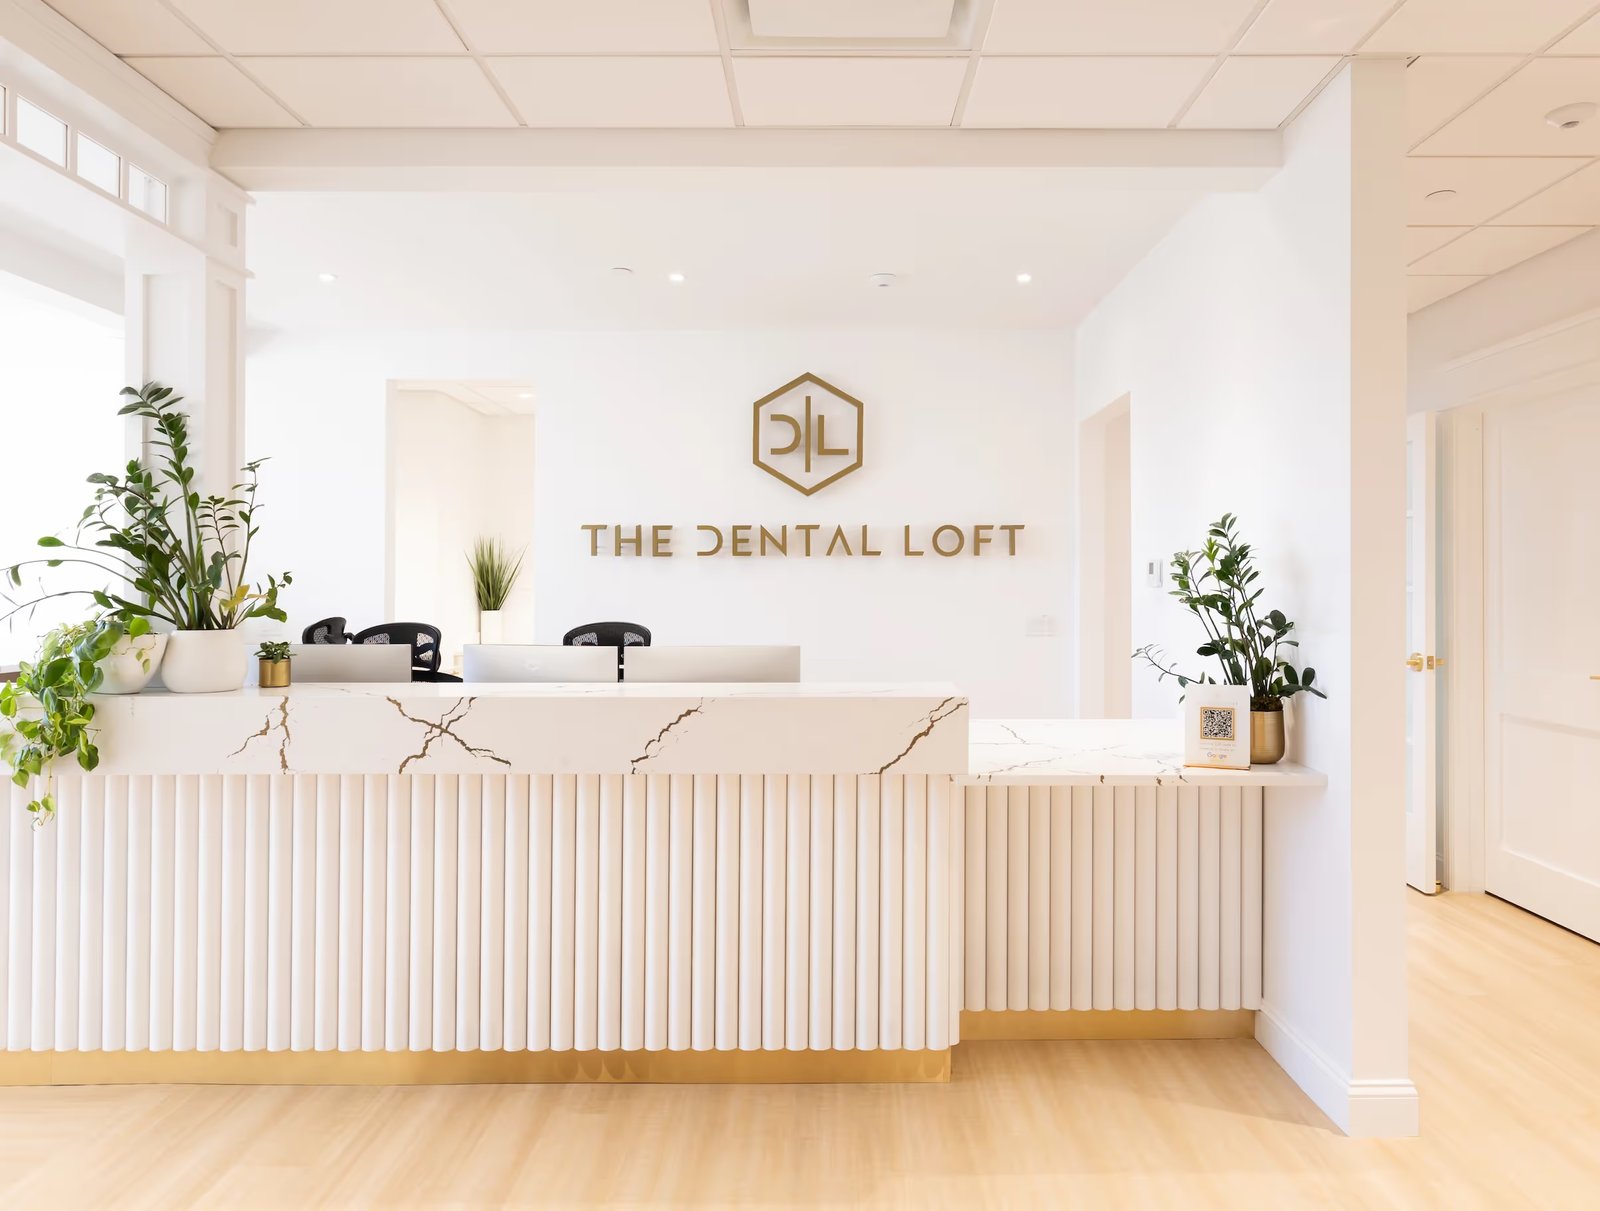
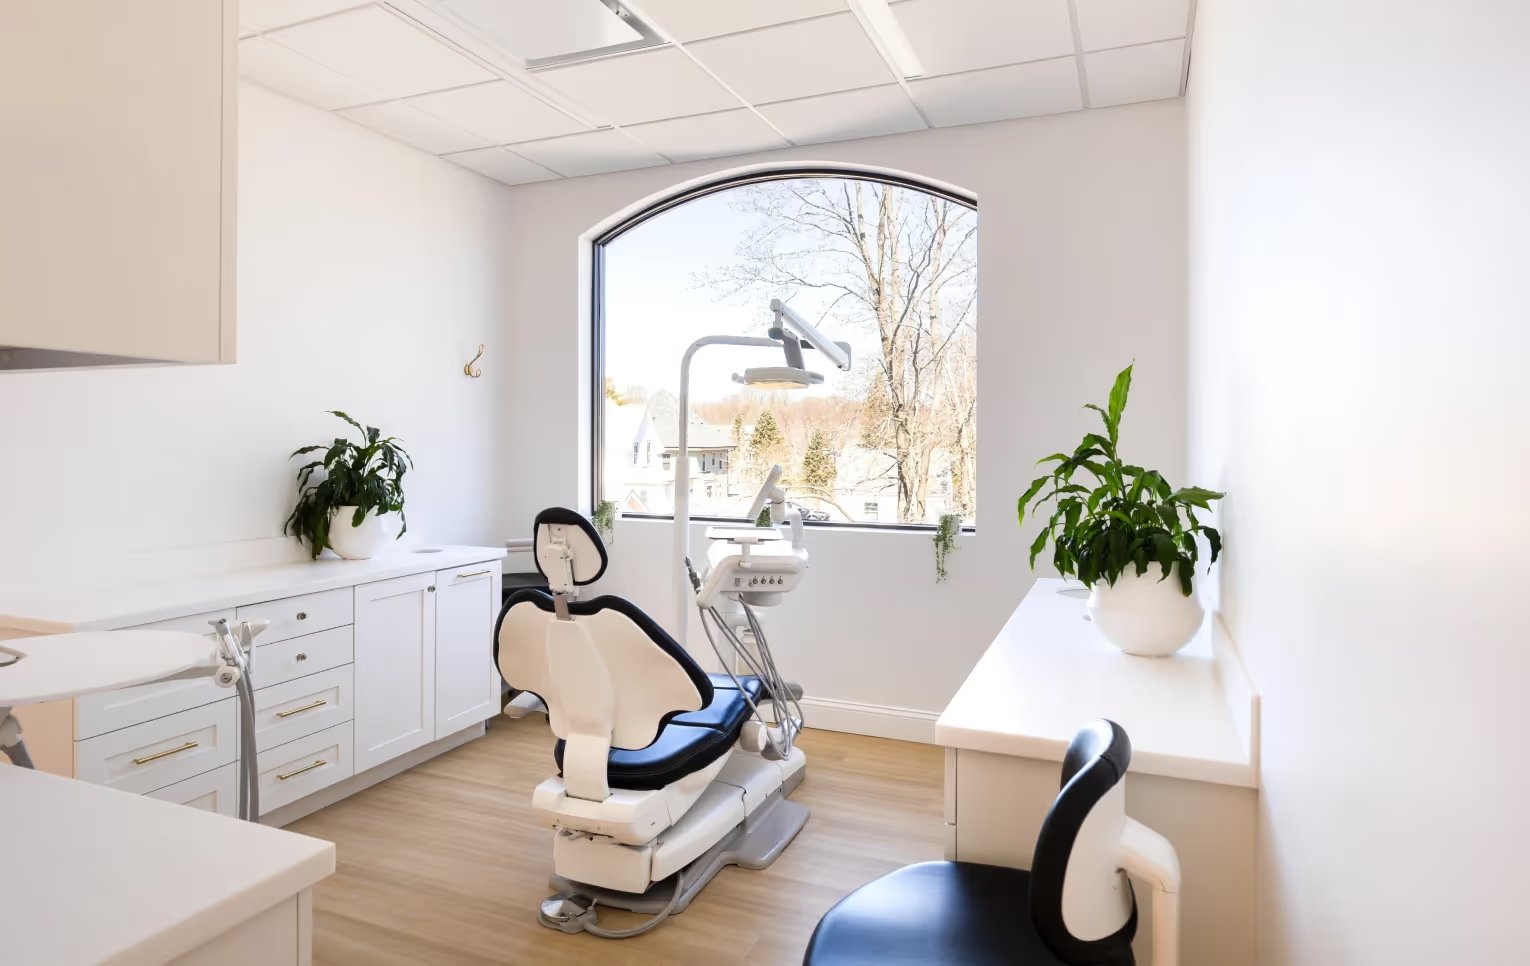
Built with M.W. Hoss Construction, The Dental Loft transformed a former Portland office building into a modern, patient-centered dental practice. Demolition removed nearly all of the existing mechanical and electrical systems, so the building received an entirely new mechanical package designed around the new floor plan.
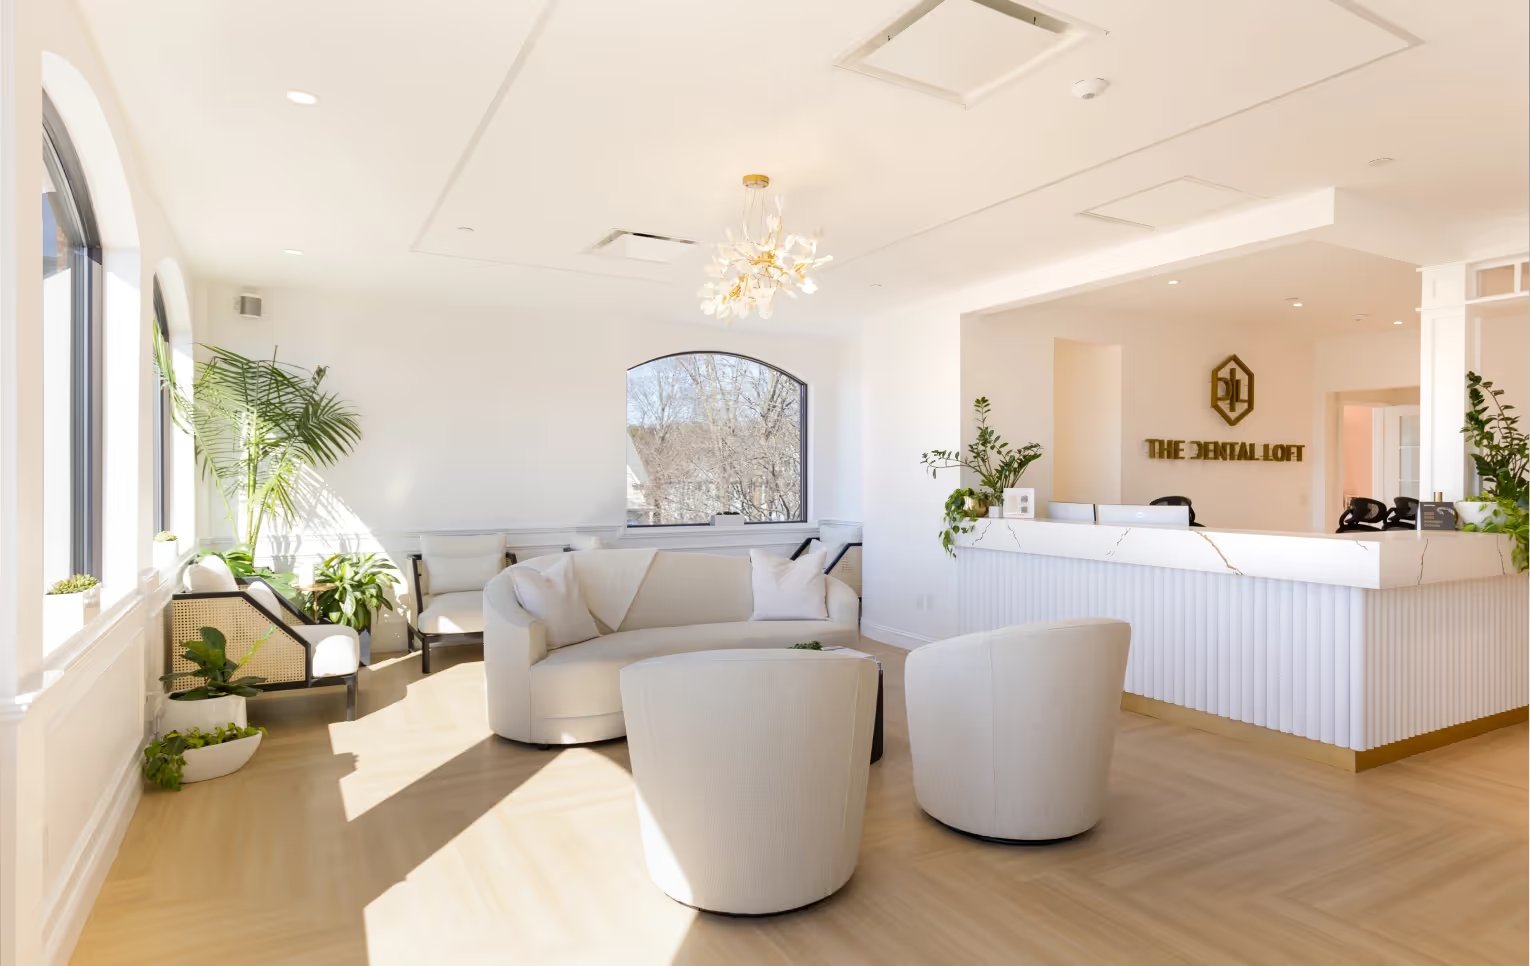
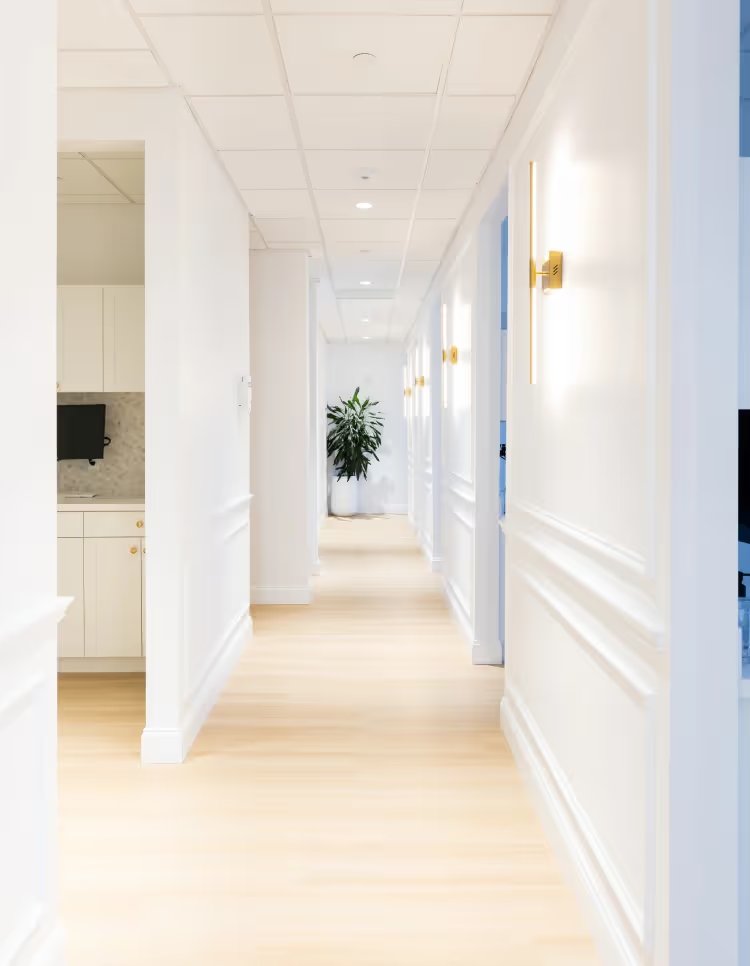
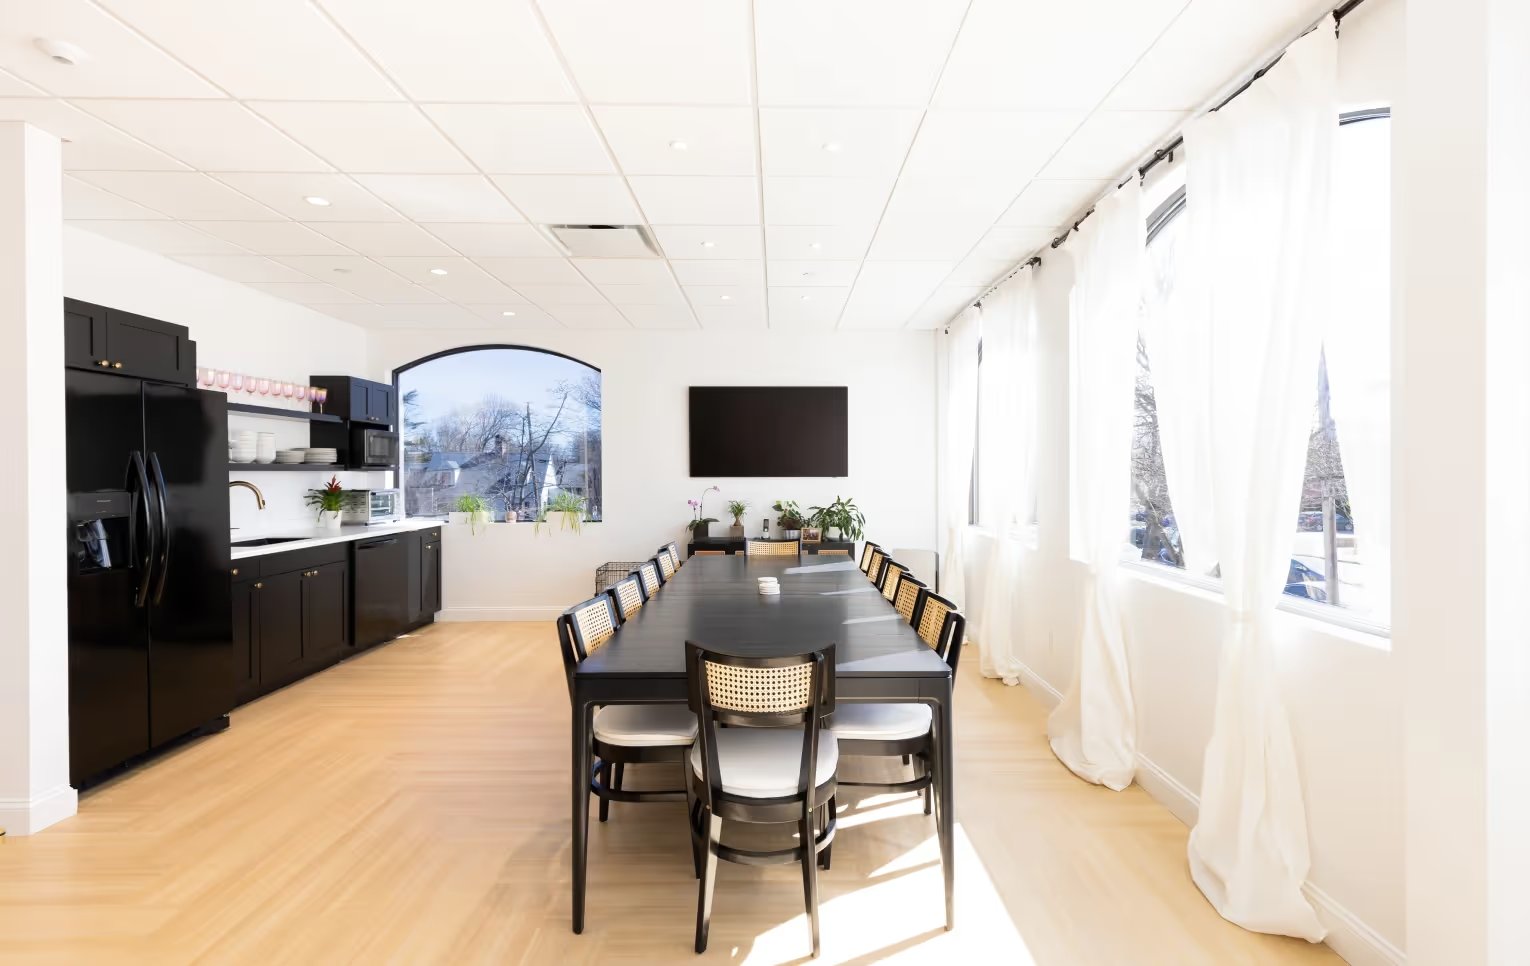
Mash Mechanical handled the HVAC and ventilation from rough-in through commissioning. Operatories, sterilization, private offices and the patient lounge were each zoned for quiet, even comfort, with ductwork routed tightly above the finished ceilings so the high-end millwork and lighting stayed exactly as designed.
Scope of Work
- • High-efficiency heating and cooling equipment
- • Zoned distribution for operatories, clinical and office areas
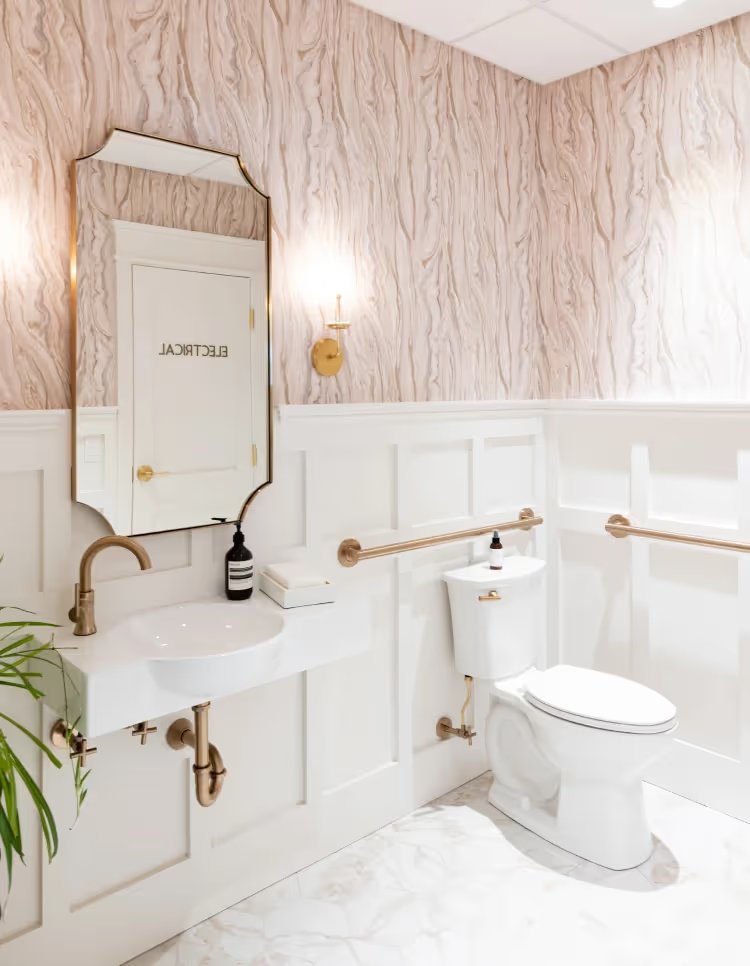
- • Ventilation and exhaust for sterilization and restrooms
- • Ductwork and diffuser layout coordinated with the finish package
- • Thermostats and system controls
- • Test-and-balance and commissioning
Project Gallery
Ready to get Mash on your project?
Send us the scope, the schedule and the drawings you have. We typically respond within one business day.
Contact Us
A few details up front means fewer emails later — we'll come back with real questions and a path to a number.