
Sanford Mill Housing Conversion
Sanford, Maine · with M.W. Hoss Construction
The challenge
Heat, cool and ventilate a historic mill converted into modern housing units.
What Mash installed
Unit-level heating and cooling, ventilation and exhaust throughout the converted mill.
What made it difficult
Massive masonry construction, protected historic fabric and dozens of individually metered units to coordinate.
The outcome
Comfortable, individually controlled apartments without compromising the historic structure.
Project Overview
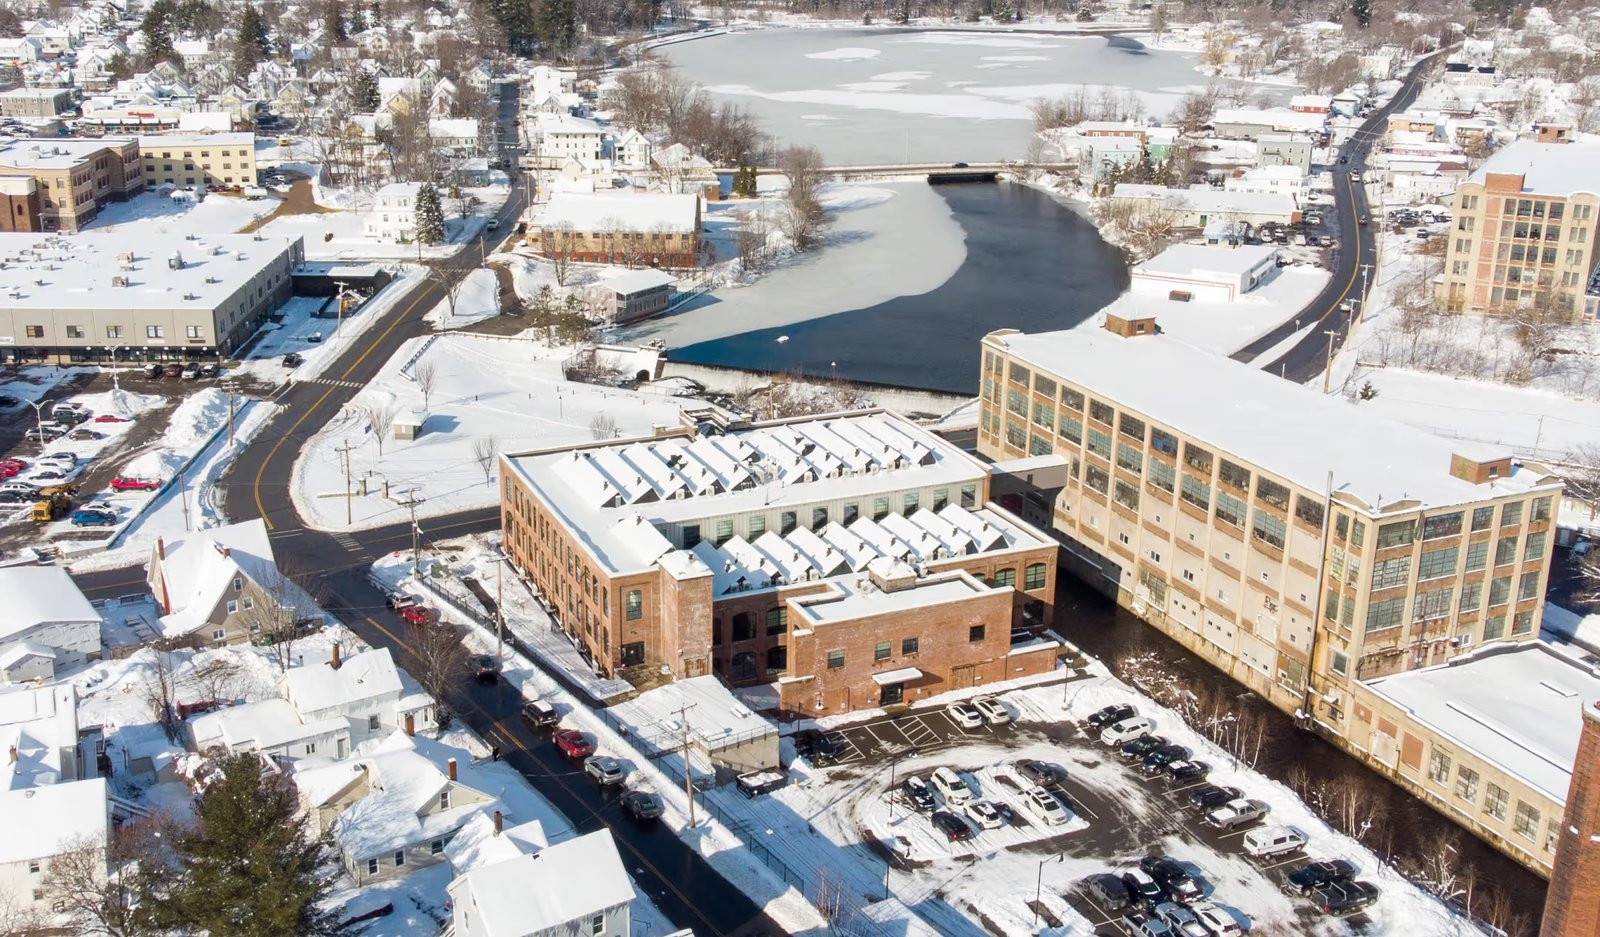
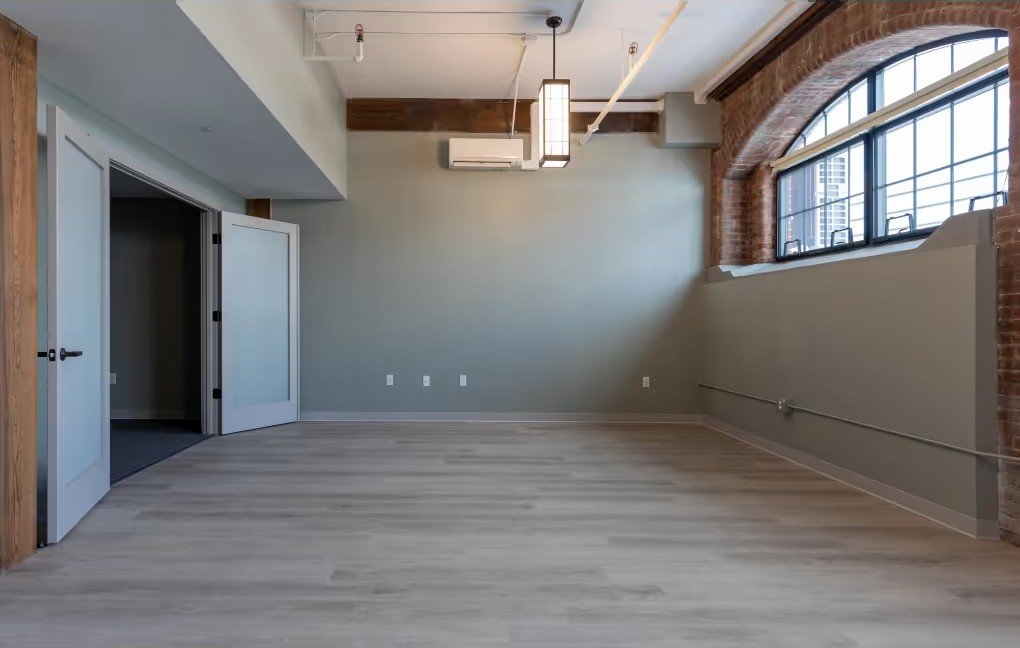
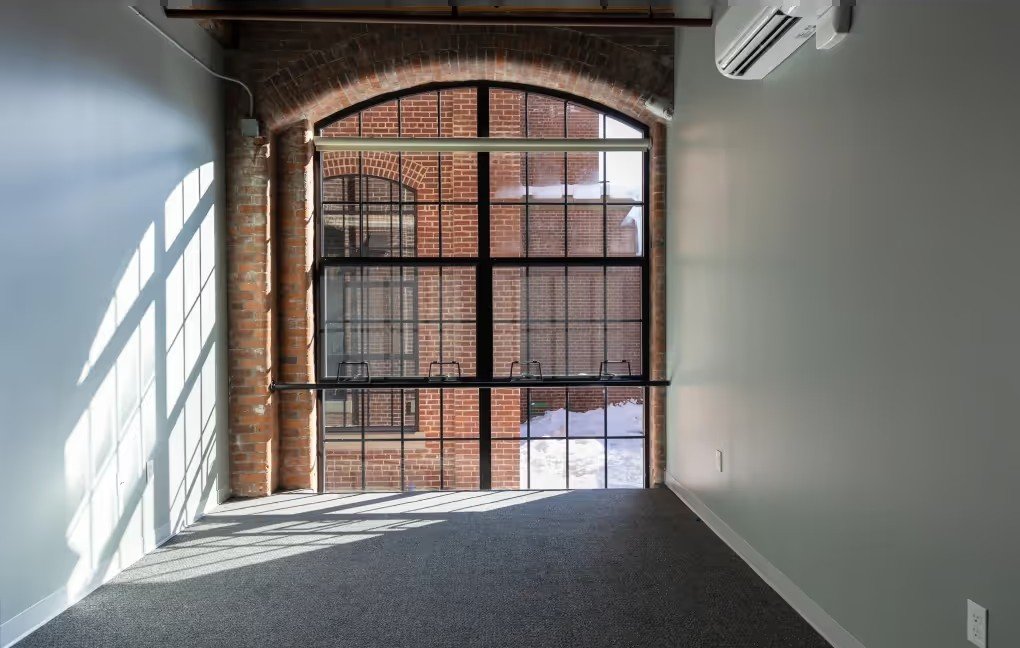
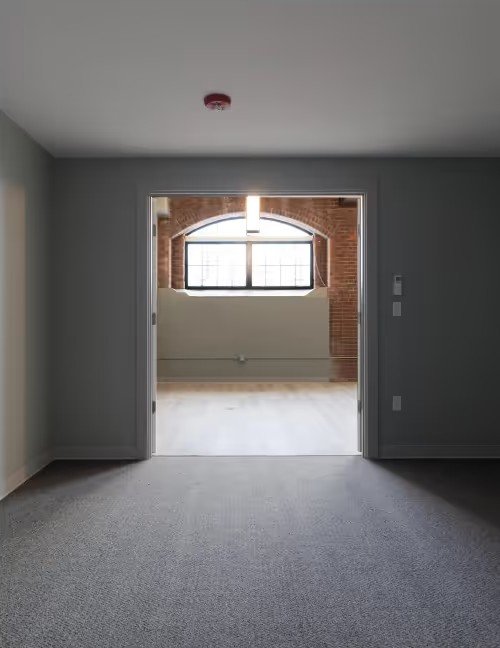
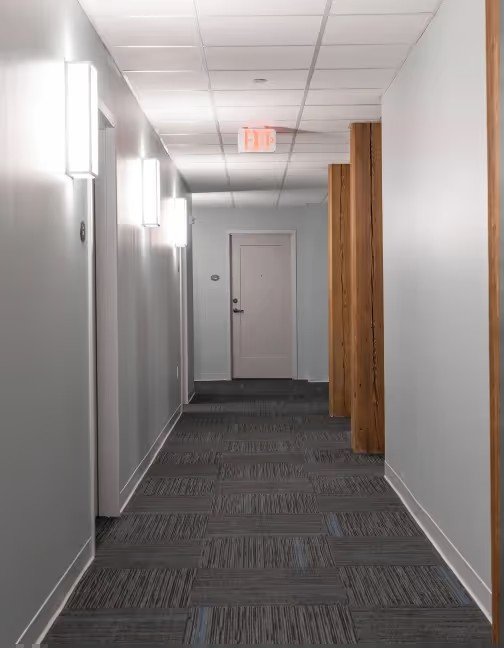
Developed by Northland and built with M.W. Hoss Construction, the award-winning Sanford Mill restoration converted a historically significant mill building into modern residential units. The mill was gutted to its structural frame, existing mechanical and electrical systems were removed, and historic elements were salvaged and protected throughout the work.
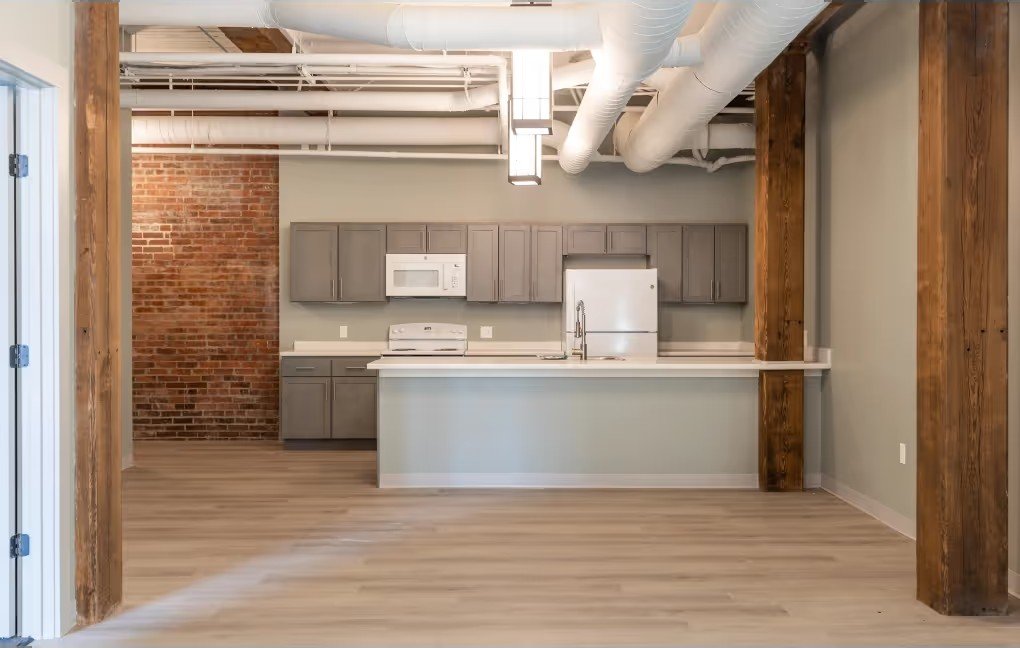
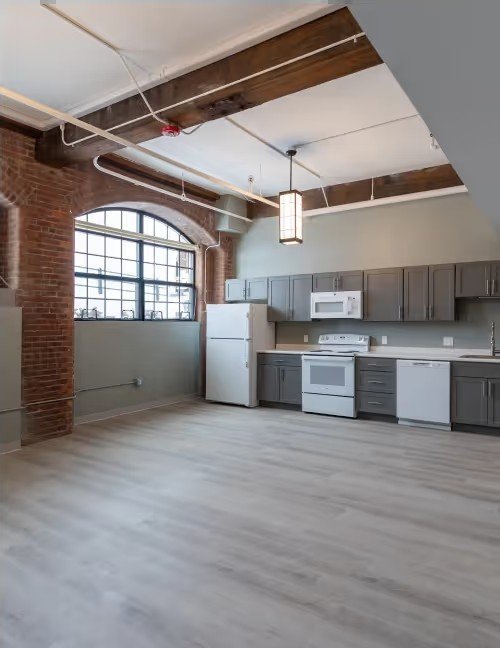
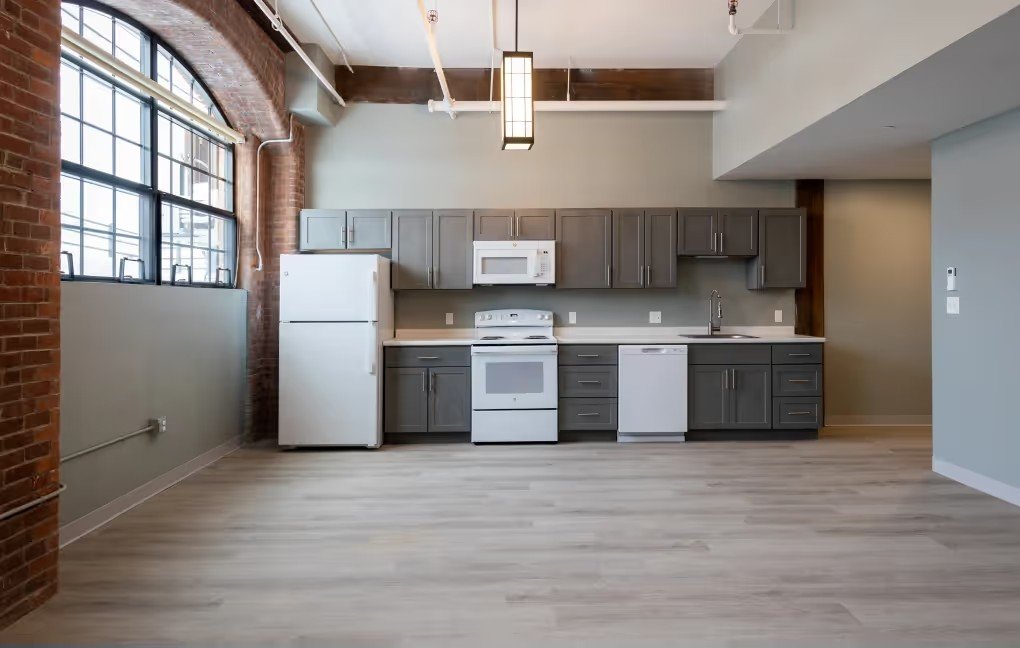
Mash Mechanical delivered the heating, cooling and ventilation for the new units. Mill buildings leave very little room to hide equipment — exposed timber, brick and tall arched windows are the whole point of the space — so distribution was coordinated tightly with structure and finishes, with ductless heads and grilles placed to keep the historic character intact while giving each unit quiet, individual comfort control.
Scope of Work
- • High-efficiency heating and cooling for each residential unit
- • Individual zoning and thermostat control per unit
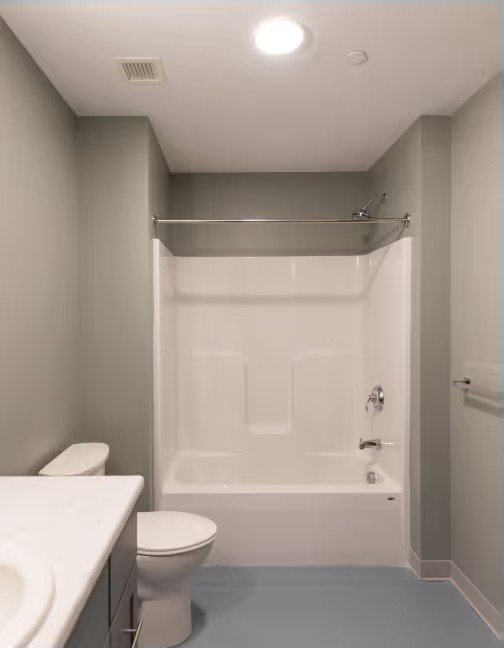
- • Kitchen, bath and dryer exhaust and make-up air
- • Ductwork and equipment coordinated with historic structure and finishes
- • Coordination with slab cutting, trenching and restoration work
- • Test-and-balance, startup and commissioning
Project Gallery
Ready to get Mash on your project?
Send us the scope, the schedule and the drawings you have. We typically respond within one business day.
Contact Us
A few details up front means fewer emails later — we'll come back with real questions and a path to a number.