
Southern Maine Oral & Maxillofacial Surgery
Maine · with M.W. Hoss Construction
The challenge
Meet strict ventilation requirements for surgical suites and sterilization while keeping patient areas comfortable.
What Mash installed
HVAC, dedicated surgical and sterilization ventilation, filtration and controls across clinical spaces.
What made it difficult
Pressure relationships between clinical and non-clinical spaces had to be verified and held under all operating conditions.
The outcome
Commissioned, balanced systems that meet clinical standards, delivered with M.W. Hoss Construction.

Project Overview
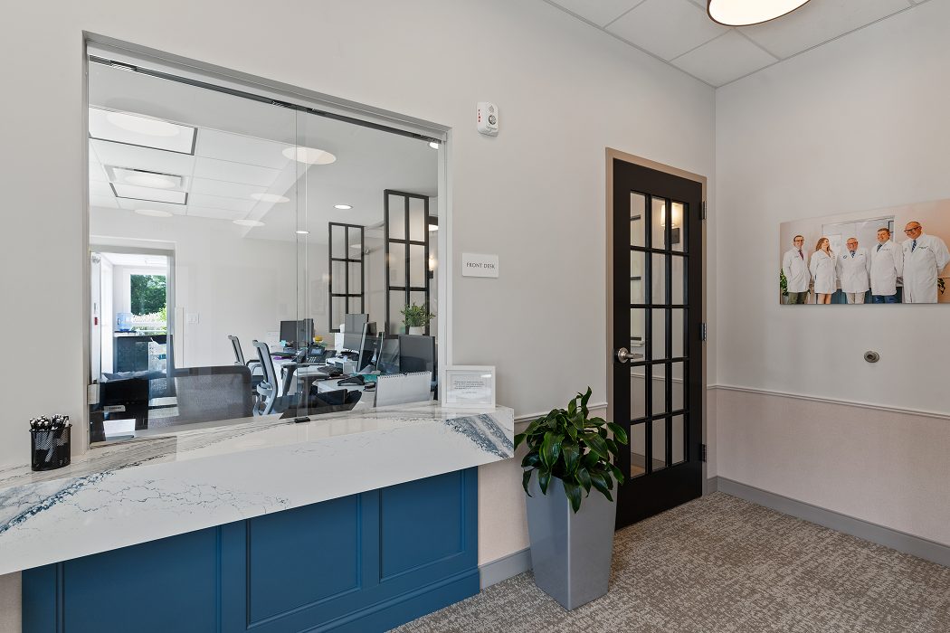
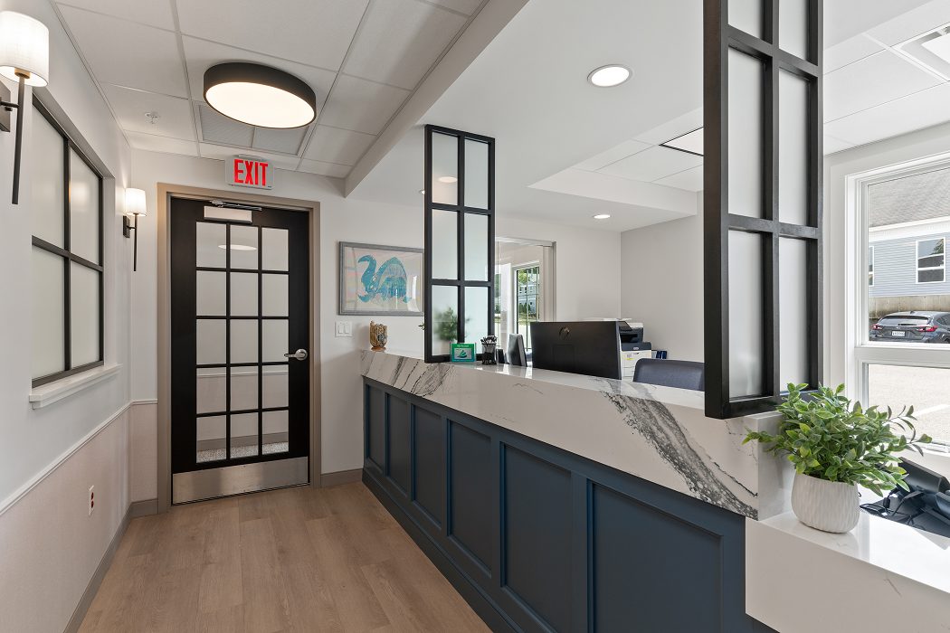
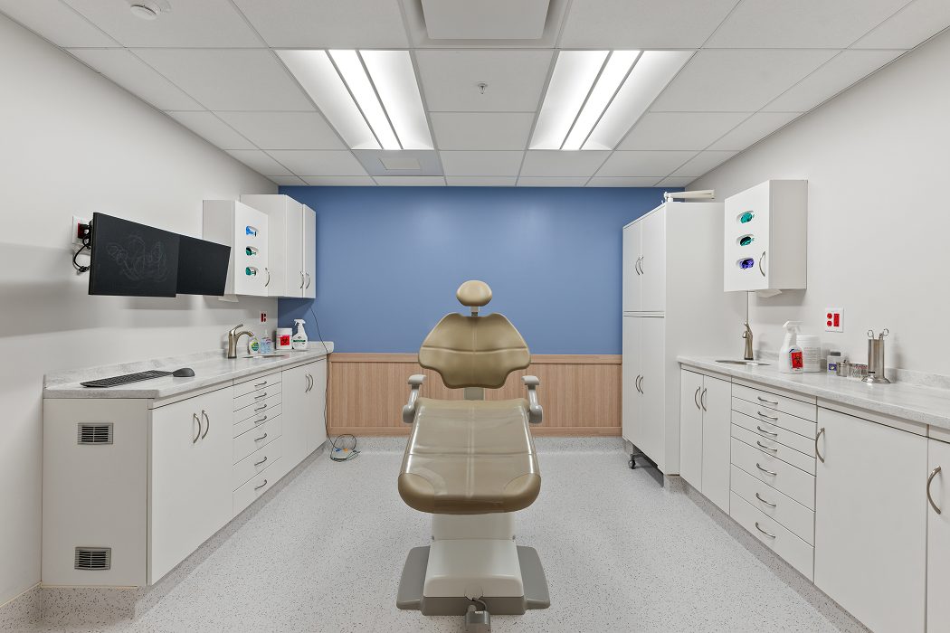
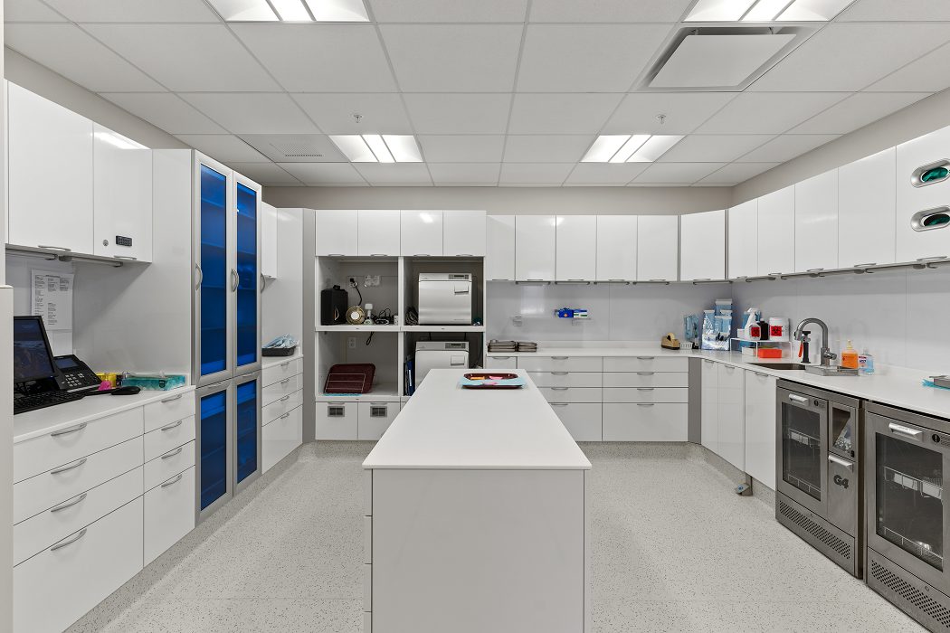
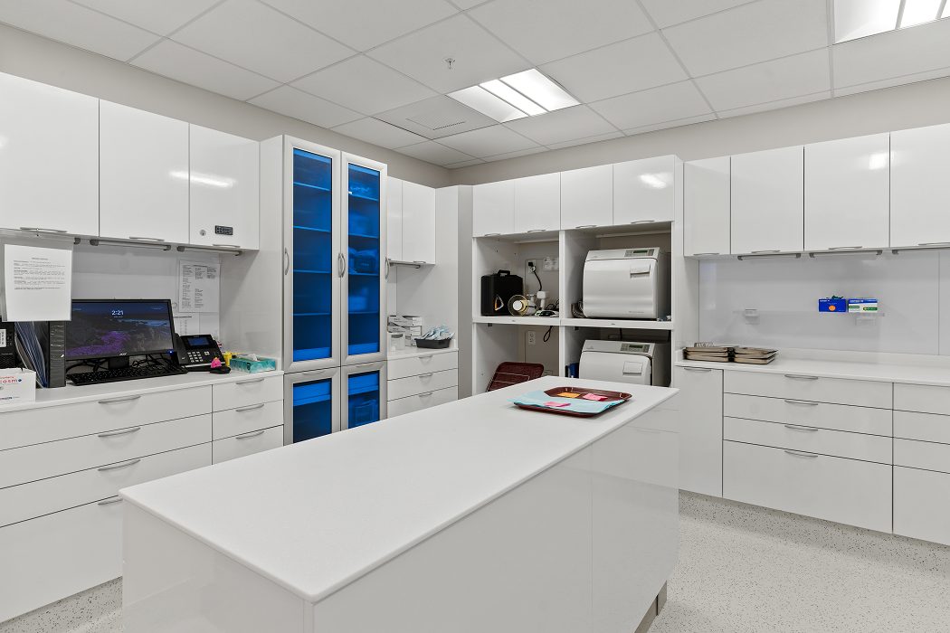
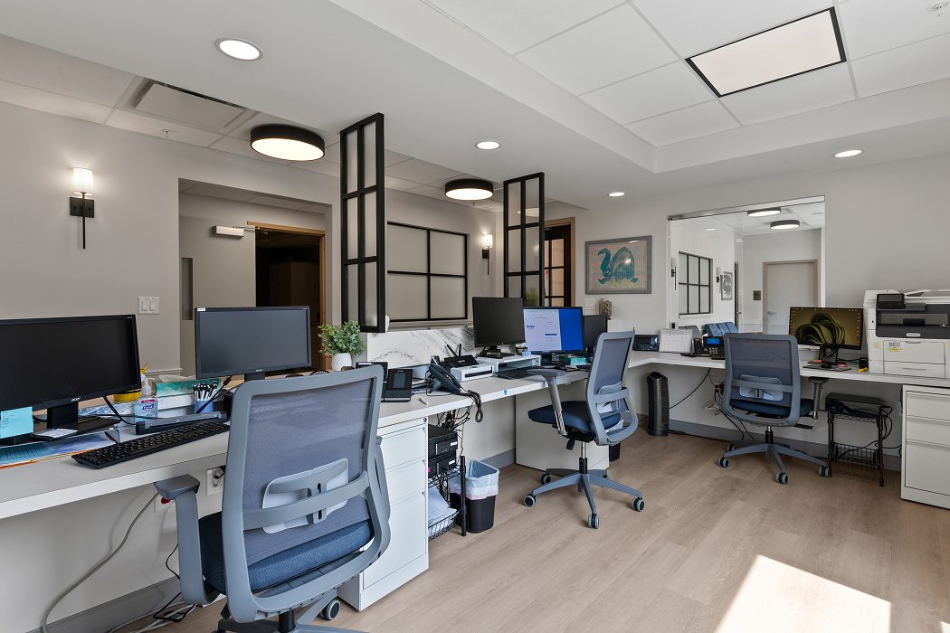
Built with M.W. Hoss Construction, this facility houses a full oral and maxillofacial surgery practice — surgical suites, recovery, sterilization and lab, imaging, administrative offices and patient waiting areas. Mash Mechanical delivered the complete mechanical package from rough-in through commissioning.
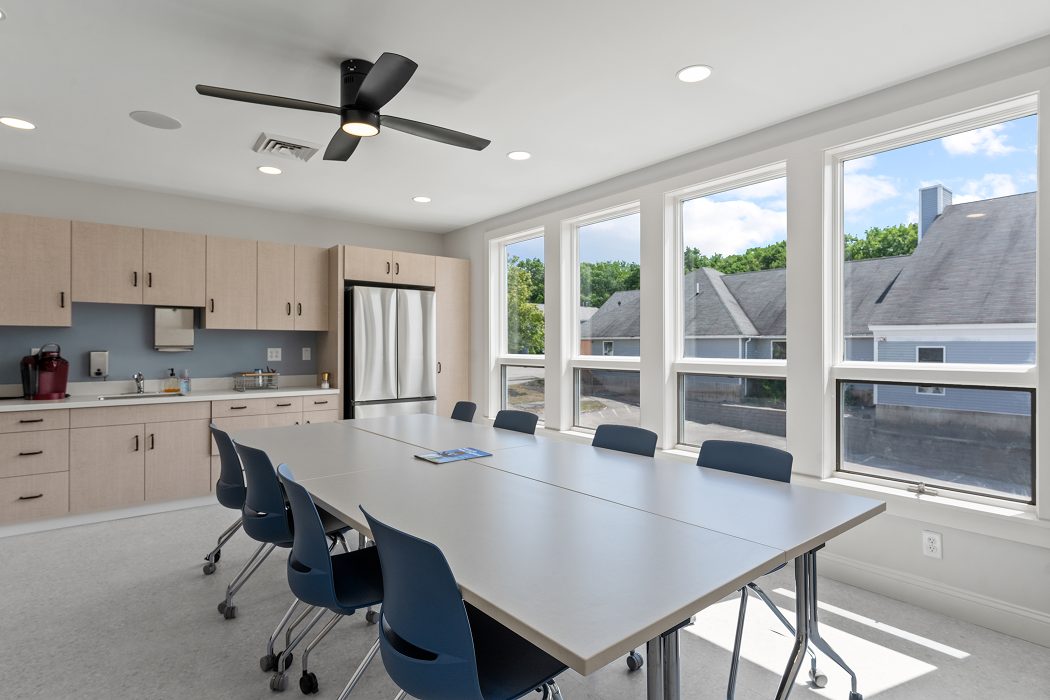
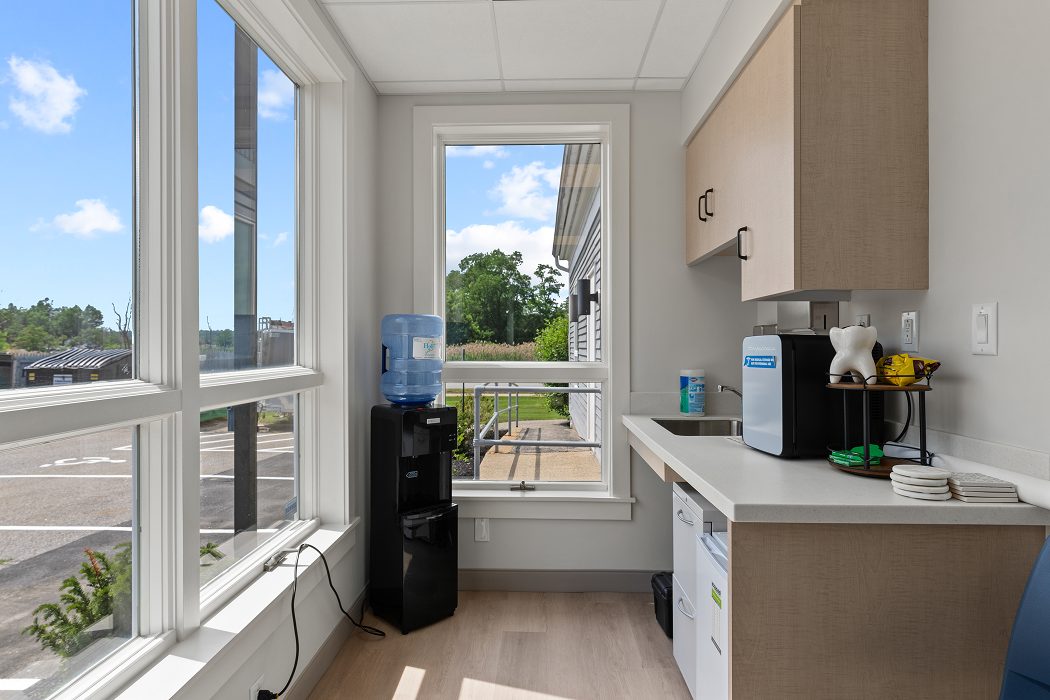
Surgical and clinical spaces carry stricter requirements than a typical office: dependable air changes, pressure relationships between clean and soiled areas, and tight, quiet temperature control while procedures are underway. We zoned the building accordingly and kept equipment and ductwork concealed so the finished interior stays clean and calm for patients.
Scope of Work
- • High-efficiency heating and cooling equipment
- • Zoned distribution for surgical suites, clinical and office areas
- • Ventilation and exhaust for sterilization and lab spaces
- • Ductwork and diffuser layout coordinated with finishes
- • Thermostats and system controls
- • Test-and-balance and commissioning
Project Gallery

Ready to get Mash on your project?
Send us the scope, the schedule and the drawings you have. We typically respond within one business day.
Contact Us
A few details up front means fewer emails later — we'll come back with real questions and a path to a number.