
Varney Insurance
Maine · with Optimum Construction Co.
The challenge
Bring a modern commercial office fit-up up to current comfort and ventilation standards.
What Mash installed
Office HVAC, ventilation and digital controls with zoning by work area.
What made it difficult
Open-plan and private-office zones on the same systems, with finished ceilings limiting duct routing.
The outcome
Consistent comfort across the floor plate and lower day-to-day operating cost.
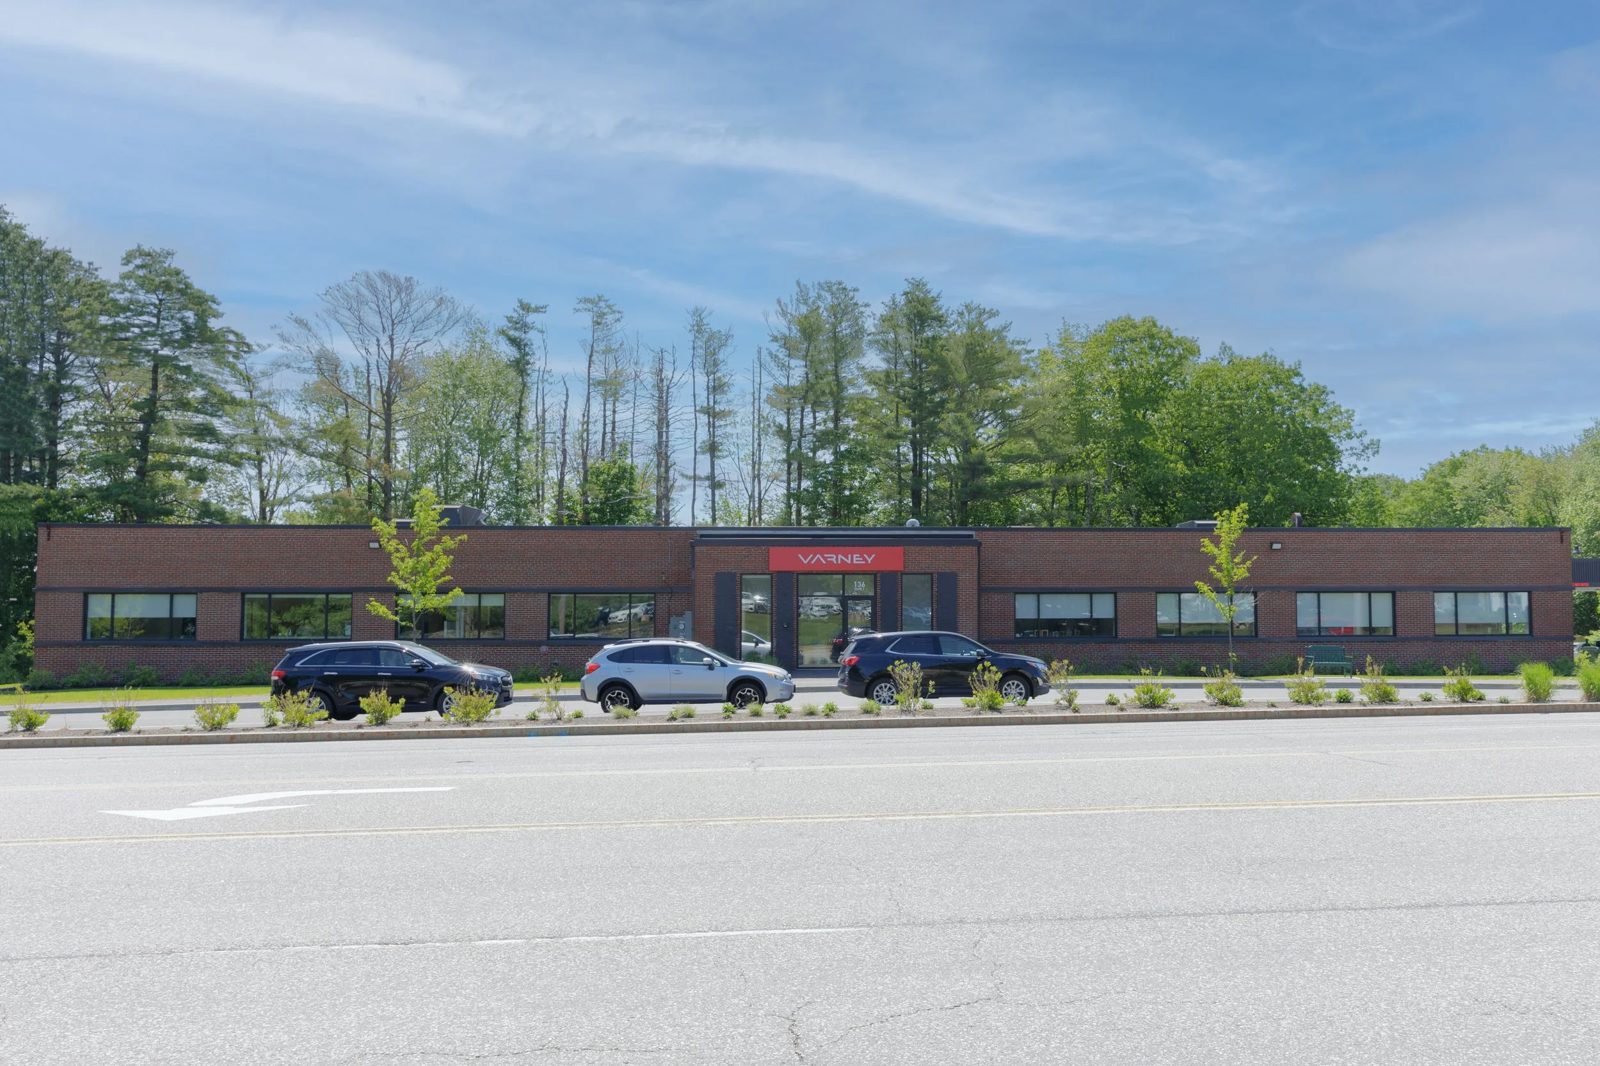
Project Overview
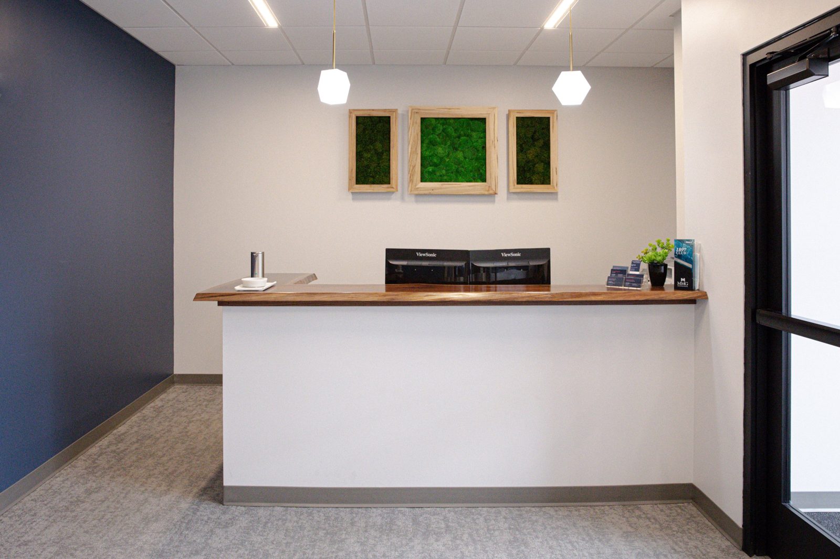
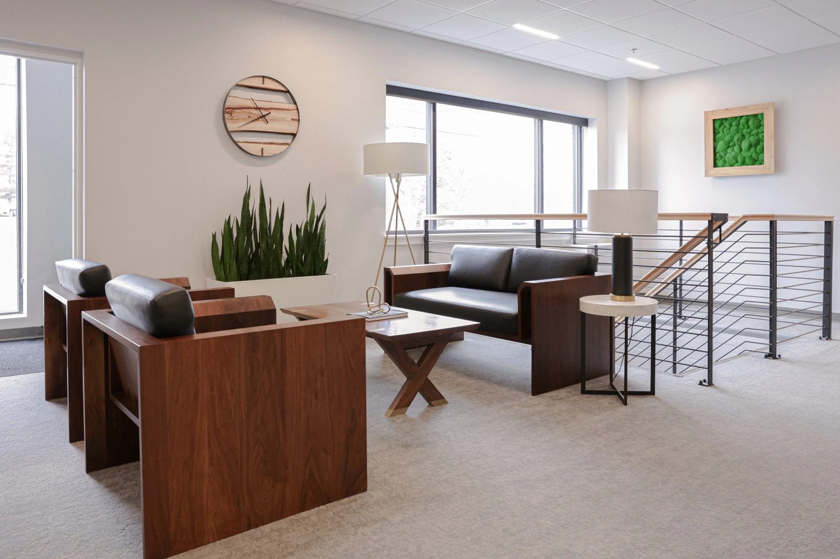
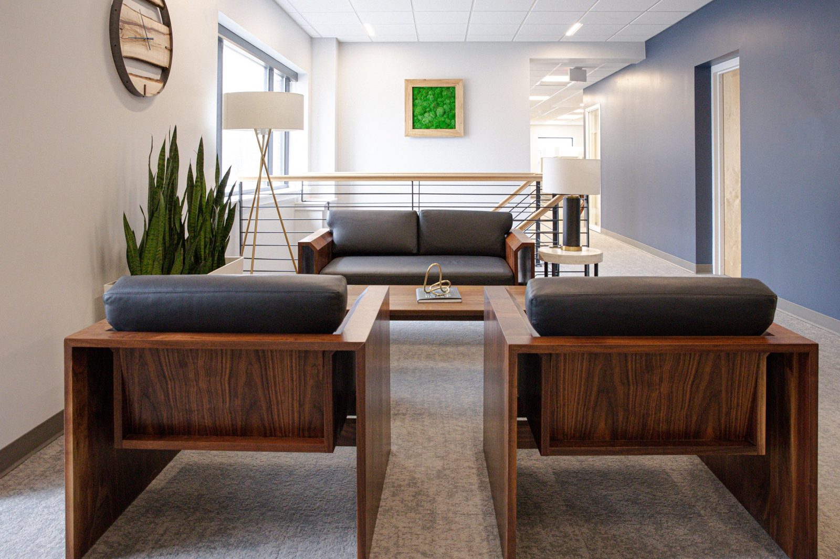
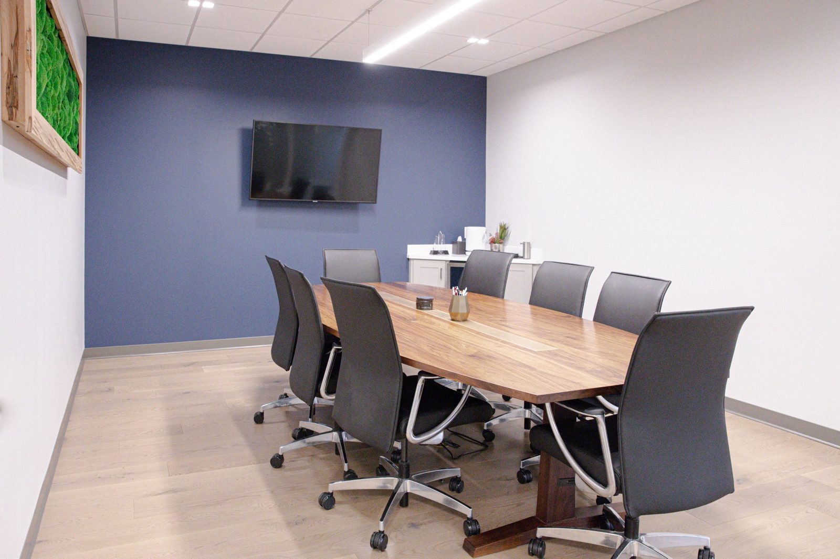
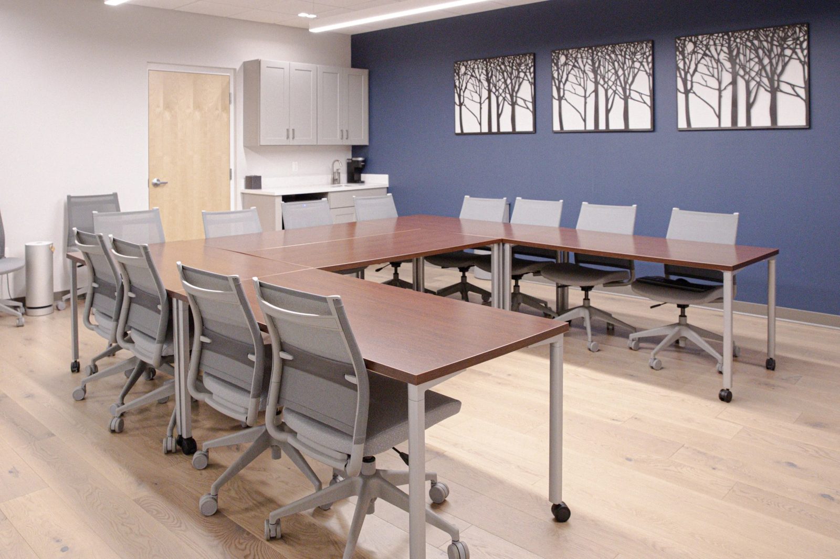
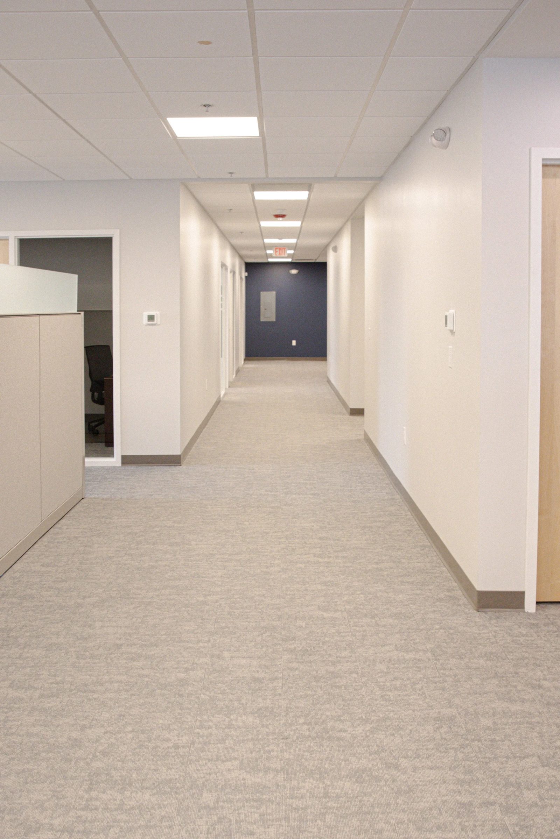
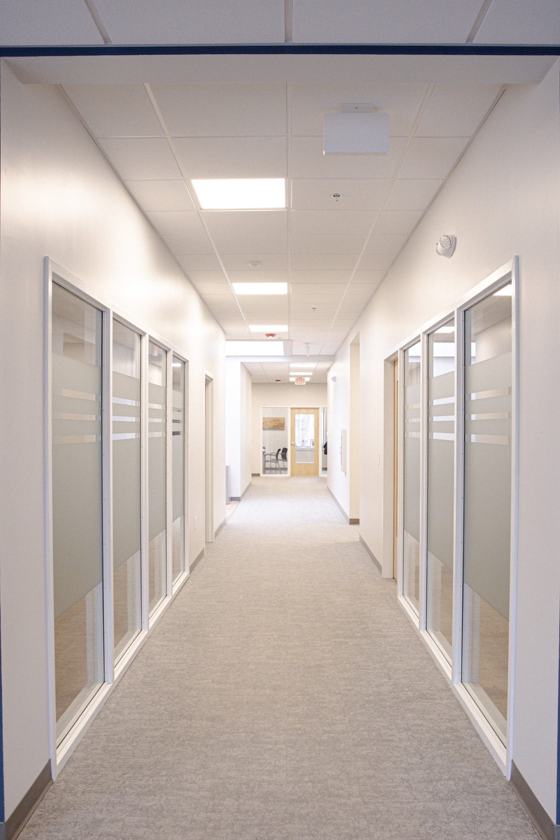
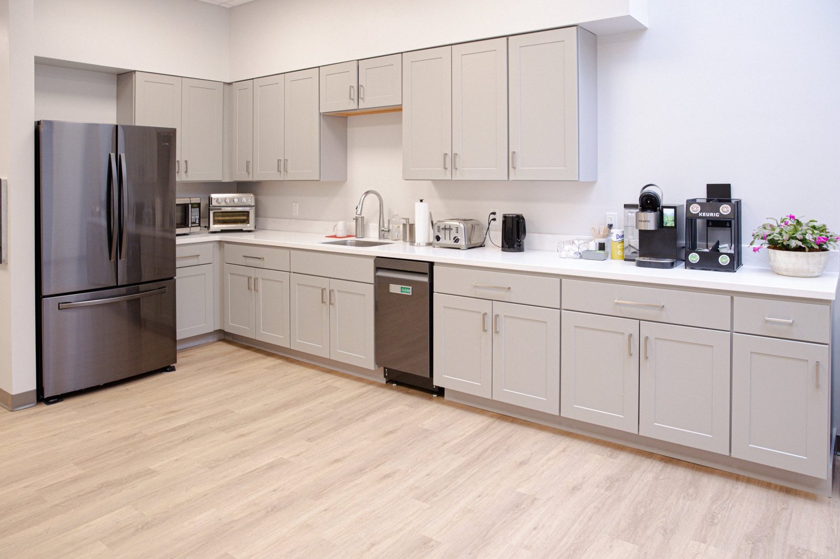
Varney Insurance's office was built out with Optimum Construction Co. as a modern, open workplace — reception and lounge areas, private offices, conference and training rooms, and a full break room. Mash Mechanical handled the mechanical package from rough-in through commissioning.
Office fit-ups live or die on comfort and quiet. We zoned the space so perimeter offices, the open workstation area and the conference rooms each hold their own temperature, sized equipment for occupancy swings during meetings and trainings, and laid out ductwork and diffusers to keep the finished ceilings clean.
Scope of Work
- • High-efficiency heating and cooling equipment
- • Multi-zone distribution for offices, open plan and meeting rooms
- • Ductwork and diffuser layout coordinated with finishes
- • Fresh air ventilation and restroom exhaust
- • Thermostats and system controls
- • Test-and-balance and commissioning
Project Gallery
Ready to get Mash on your project?
Send us the scope, the schedule and the drawings you have. We typically respond within one business day.
Contact Us
A few details up front means fewer emails later — we'll come back with real questions and a path to a number.